Retaining Walls Built to Last
Retaining Walls in Lawrence for properties requiring slope stabilization through Kansas soil expansion cycles
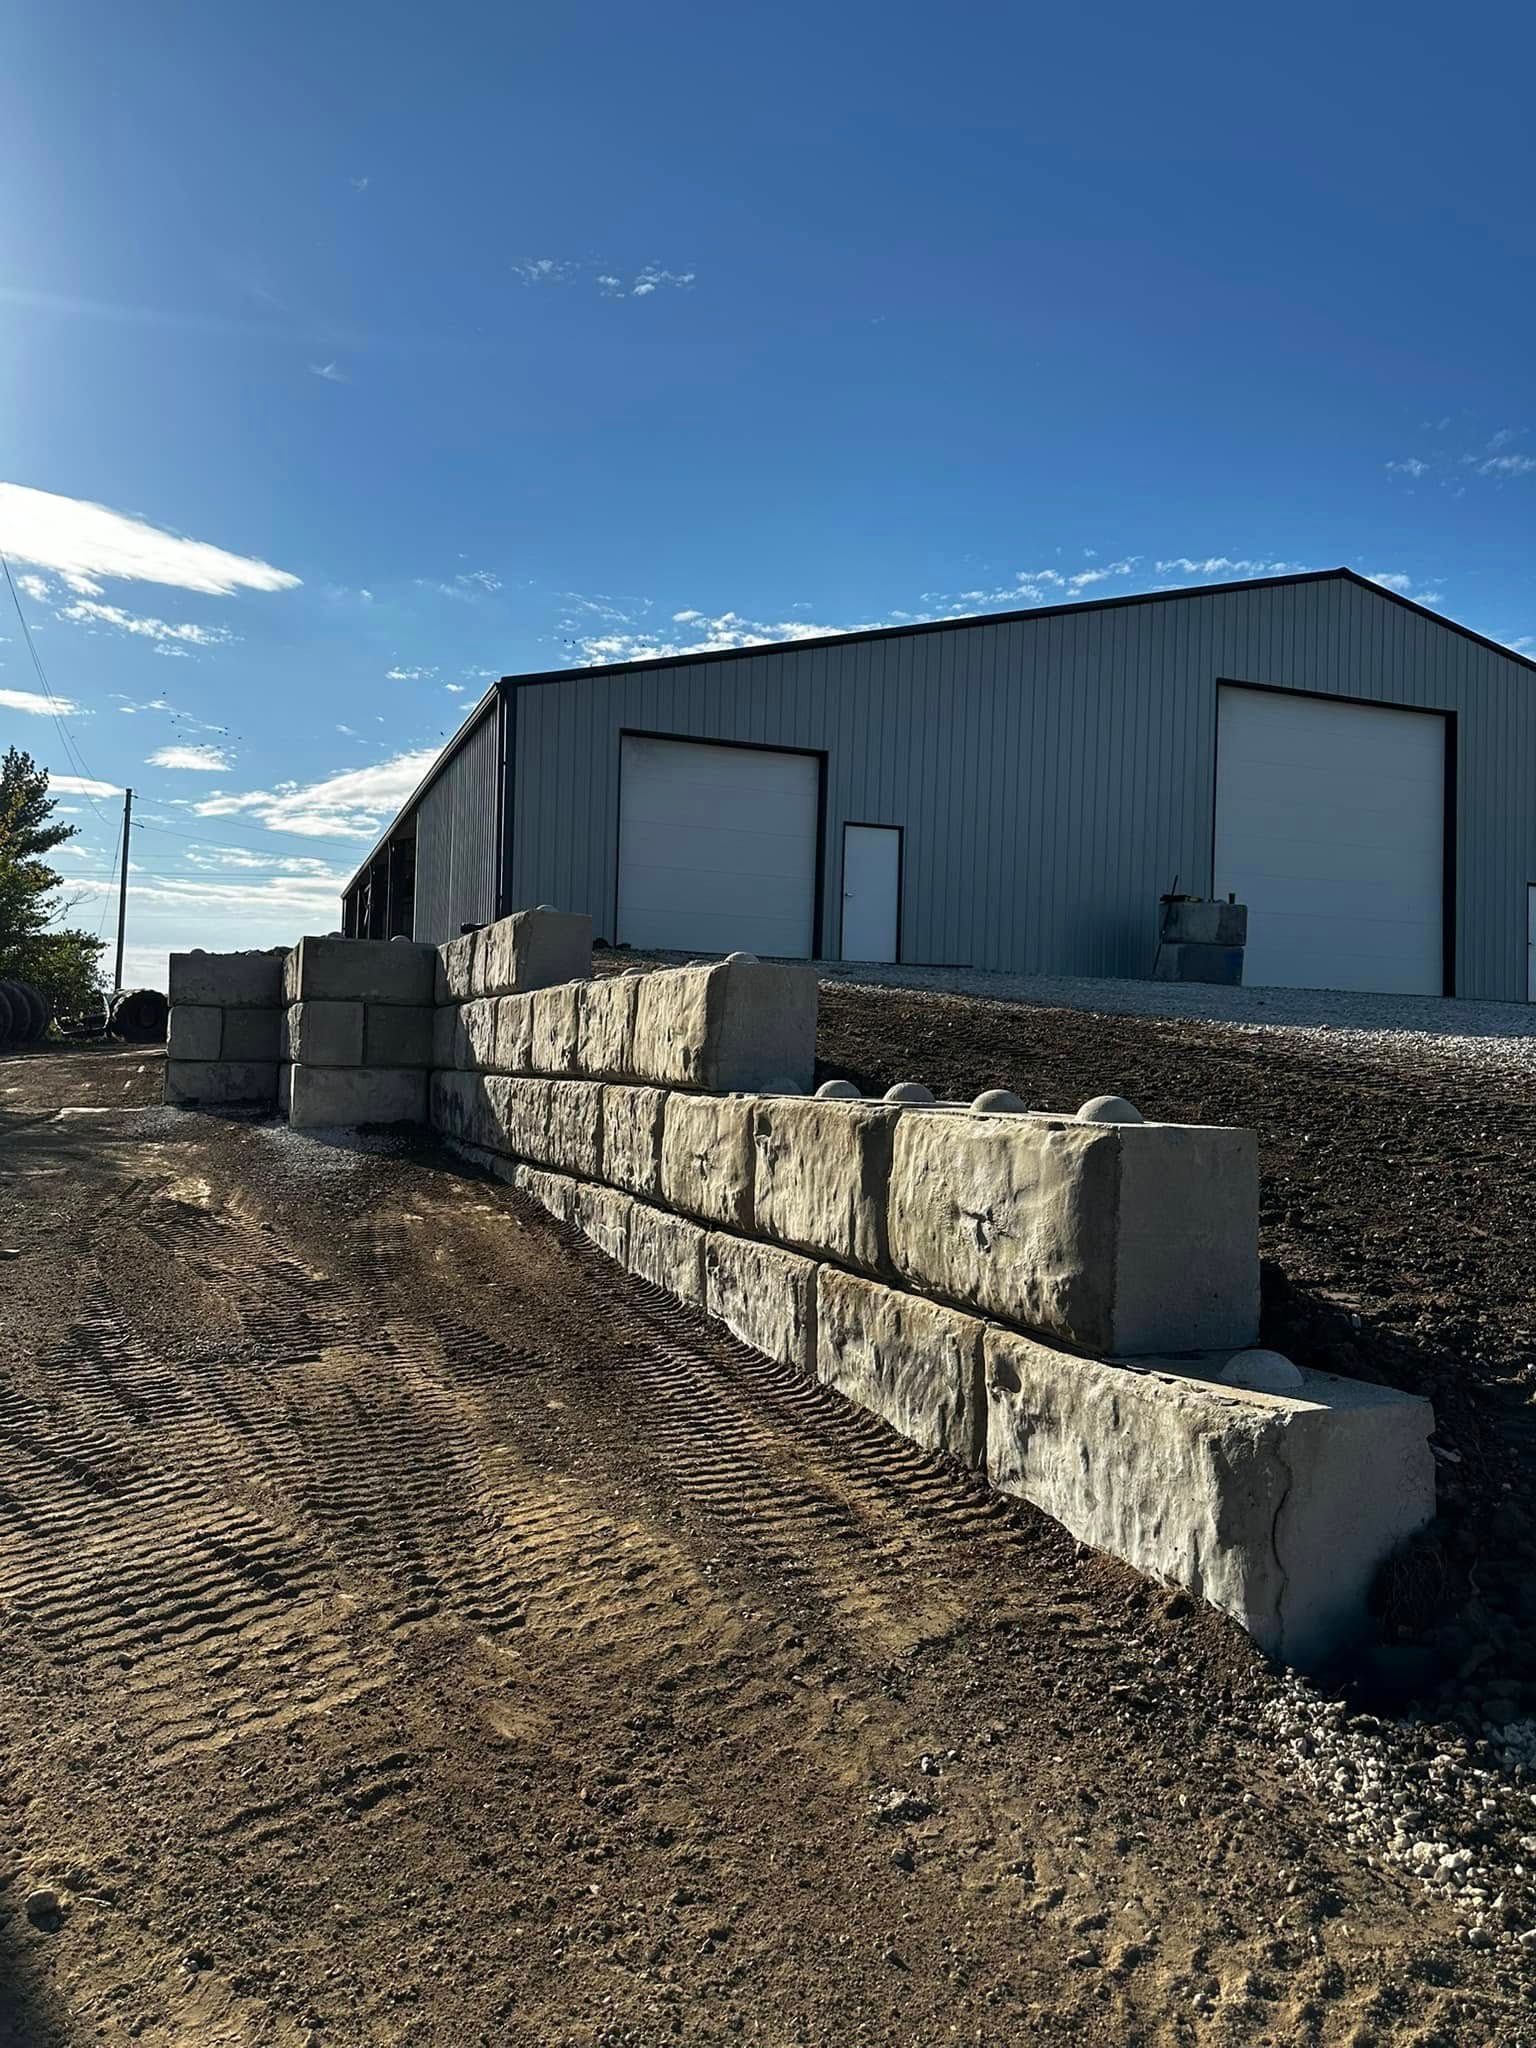
Retaining walls must stabilize slopes, control erosion, and withstand the forces exerted by the soil and water they retain. JDC Construction installs retaining wall systems for properties in Tonganoxie, Basehor, Lawrence, Olathe, Lenexa, and Bonner Springs using an engineered approach that evaluates site conditions, drainage requirements, and load demands rather than treating every wall installation the same.
Wall installation involves excavating to stable bearing material, establishing a level base course, placing wall units with proper setback and batter, installing drainage aggregate and perforated pipe behind the wall, then backfilling with free-draining material that helps relieve pressure on the structure. Proper drainage is a critical component of every retaining wall system, preventing water buildup that can lead to shifting, leaning, or premature failure over time.
Request an on-site evaluation to assess your slope conditions and determine the retaining wall design best suited to your erosion control, landscaping, or stabilization needs.
What Changes After Proper Wall Installation
Perforated drainage pipe collects water that infiltrates behind the wall, directing it to outlets at the wall ends or base rather than allowing it to saturate the soil and create hydrostatic pressure. Free-draining backfill material like crushed stone prevents water retention directly against the wall structure, allowing moisture to drain downward to the collection pipe instead of pushing horizontally against the wall face. Wall setback and batter—the backward lean built into each course—help counteract soil pressure by directing forces into the wall mass rather than allowing them to overturn the structure forward.
You'll notice the slope remains stable through wet seasons without the slumping or erosion that occurred before the wall was installed, and the wall itself shows no forward lean or bulging as seasons change. The structure continues performing through multiple freeze-thaw cycles because proper drainage prevents water from accumulating behind it, eliminating the freeze expansion pressure that cracks or displaces walls without adequate drainage systems. Areas above and below the wall can be landscaped or used for other purposes since the slope is now controlled rather than continuing to erode or shift.
Long-term wall stability requirements include foundation depth below frost line to prevent heaving, embedment of the first course below grade for additional resistance to sliding, and connection between courses that prevents individual units from displacing under load.
Questions About Slope Stabilization
Retaining wall projects raise specific questions about how structures handle soil pressure and drainage challenges over time.
Why does every wall require drainage installation regardless of how dry the site appears?
Even sites that seem well-drained during dry periods can accumulate water behind retaining walls during wet seasons, since the wall itself blocks natural drainage paths and clay soil prevents rapid percolation. Engineered drainage systems handle worst-case water accumulation, not average conditions, ensuring walls remain stable during the wettest periods rather than performing adequately most of the time but failing when saturated.
How do you determine the right retaining wall for a property?
The best retaining wall design depends on several factors, including the height of the wall, the slope being retained, drainage requirements, soil conditions, and the intended use of the surrounding area. A professional site evaluation helps determine the most effective wall system and construction method to provide long-term stability, functionality, and visual appeal.
What makes a retaining wall engineered versus simply stacked?
Engineered walls include calculated embedment depth, proper base preparation, drainage systems sized for the soil type and wall height, and setback or batter that creates structural stability. Simply stacked walls may appear similar initially but lack the foundation depth, drainage capacity, or proper backfill material to remain stable long-term, particularly in clay soil conditions common throughout northeast Kansas.
When does a slope require a retaining wall versus regrading?
Walls become necessary when property boundaries prevent extending slopes to stable angles, when usable space must be created on steep terrain, or when erosion threatens structures or landscaping. Slopes that can be regraded to four horizontal to one vertical or flatter typically stabilize without walls, while steeper slopes or constrained sites benefit from wall construction that stabilizes terrain in minimal horizontal distance.
What maintenance do retaining walls require after installation?
Drainage outlets should be checked annually to verify they remain clear of soil or debris that would block water discharge, and backfill settlement near the wall top may require adding material to maintain grade. You won't be unsatisfied with unexpected maintenance if the wall was built correctly, since properly engineered and installed structures require minimal intervention beyond ensuring drainage continues functioning as designed.
JDC Construction brings engineered design and Kansas soil expertise to every retaining wall project, installing structures that remain stable. Arrange a property visit to discuss your slope stabilization needs and receive a detailed explanation of the wall design and drainage approach your site conditions require.